Light-led planning for architecture.Built by ROMEO.archi · Sydney
Start with the project · not the package
Why timing matters
Same project. Different light.
Drag between poor timing and the light we waited for.
Compare view
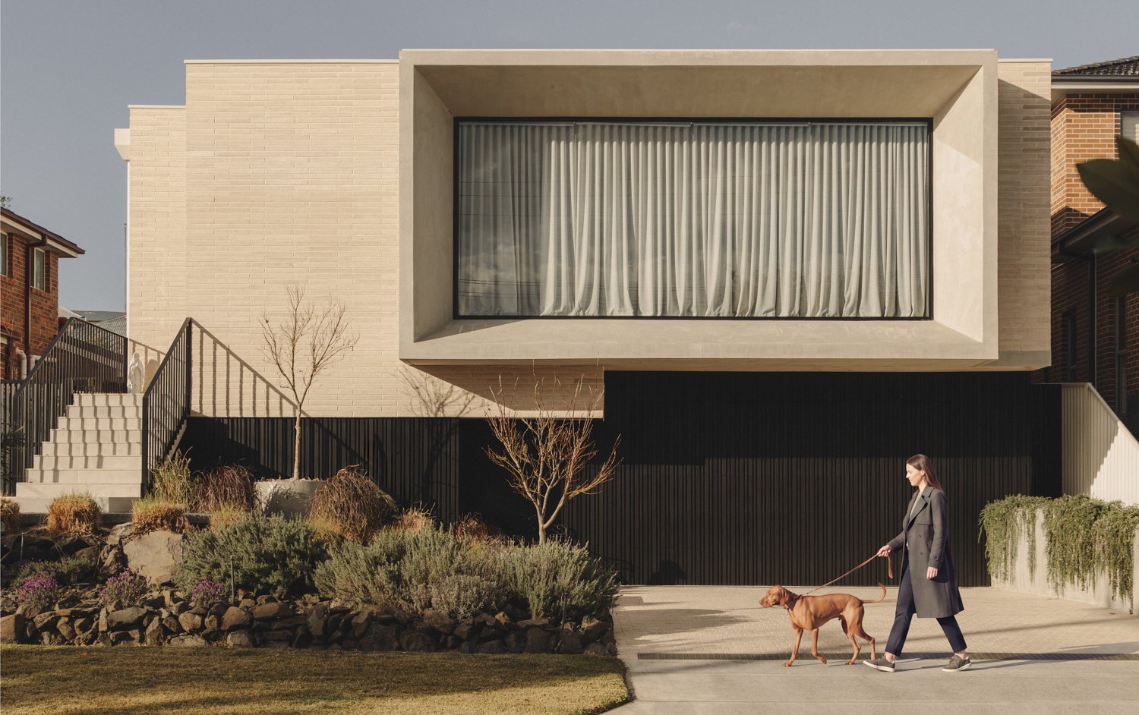
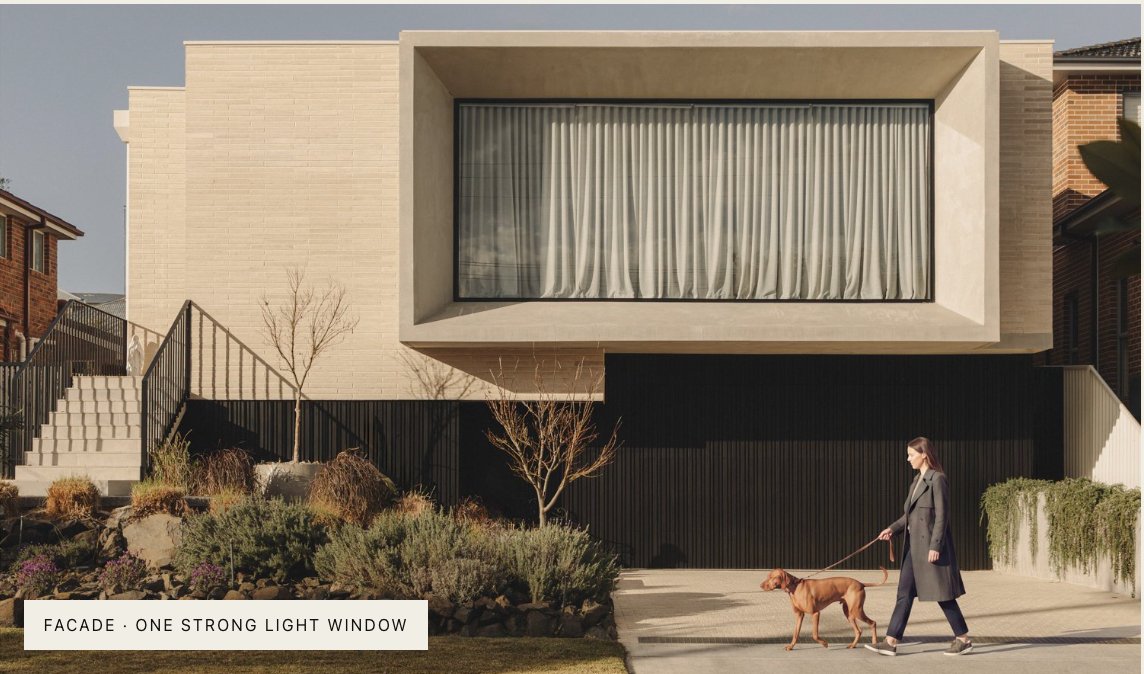
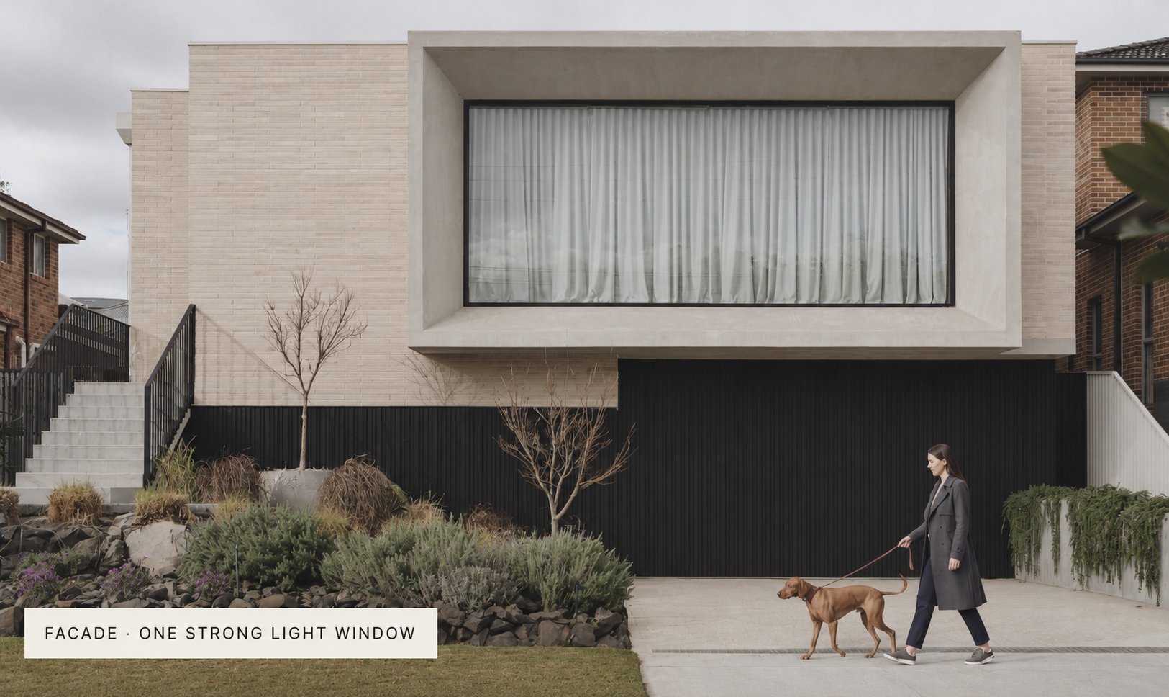
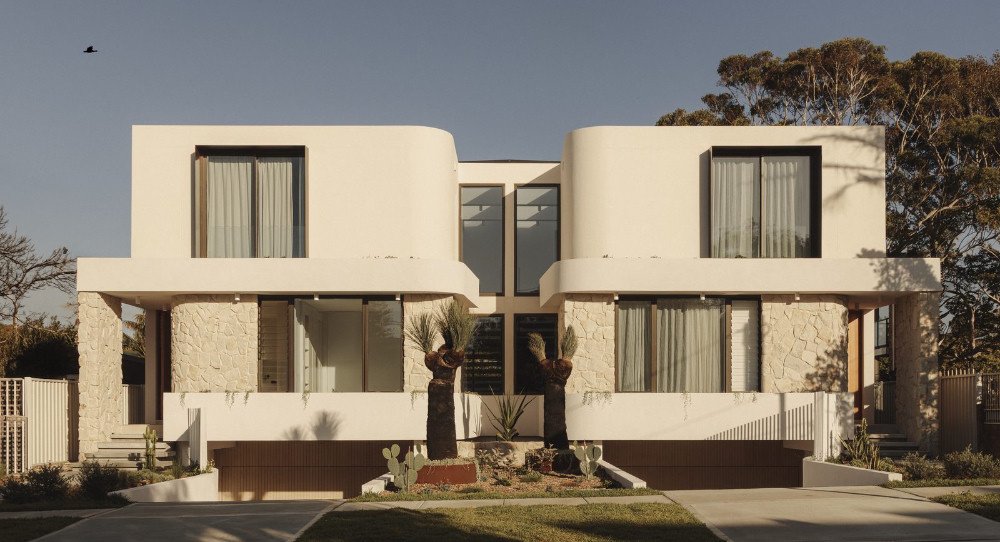
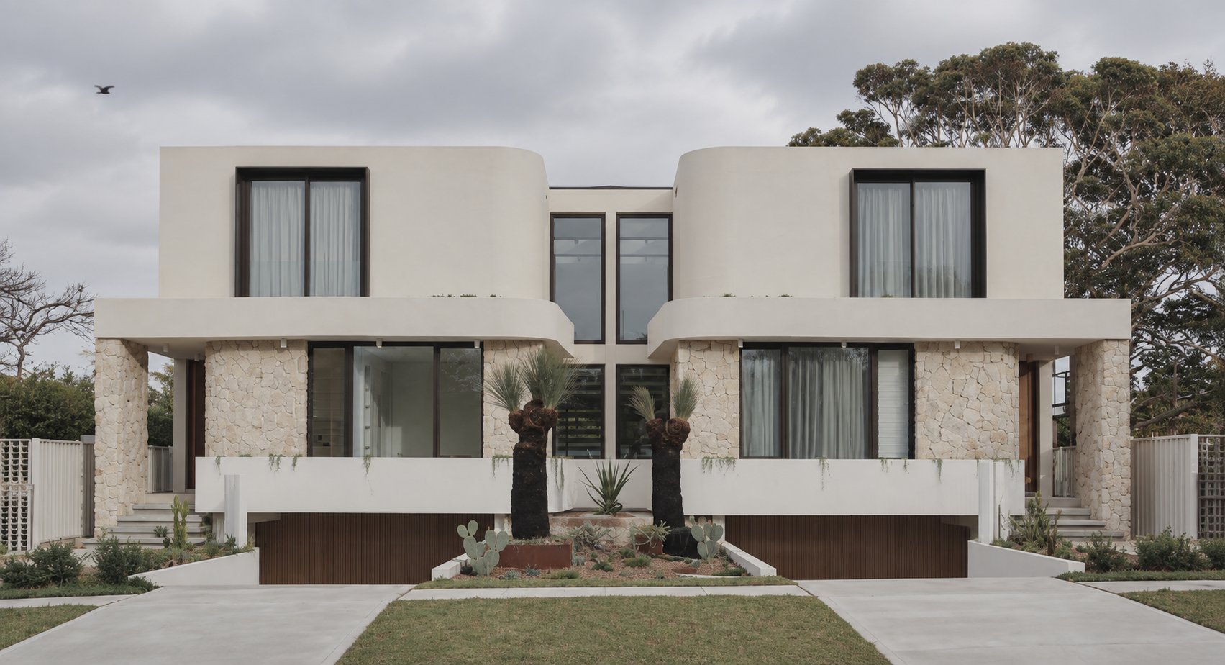
Facade
Form appears when the light moves across it.
Drag
Wrong light
Right light · ROMEO
↔
Wrong
Flat · shaded · less depth
Right
Directional · textured · architectural
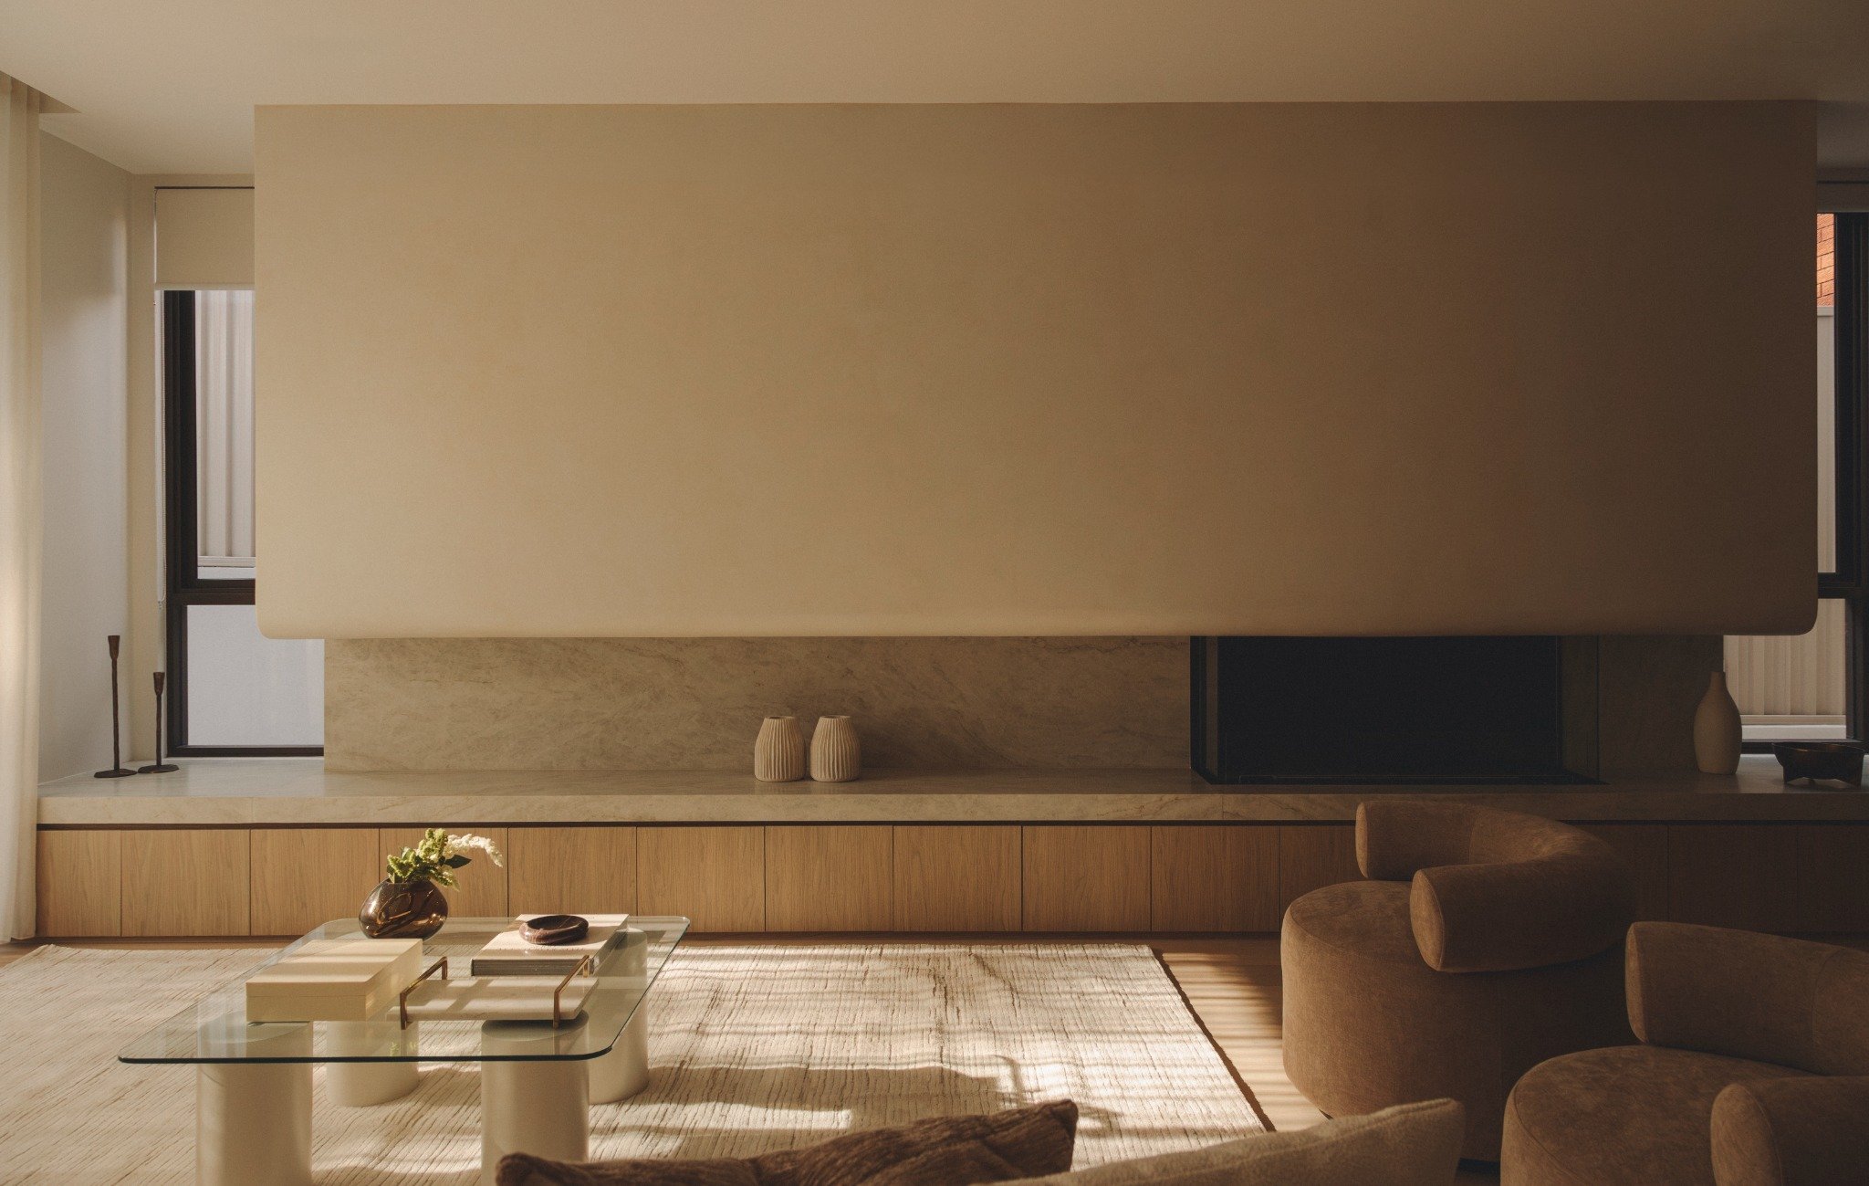
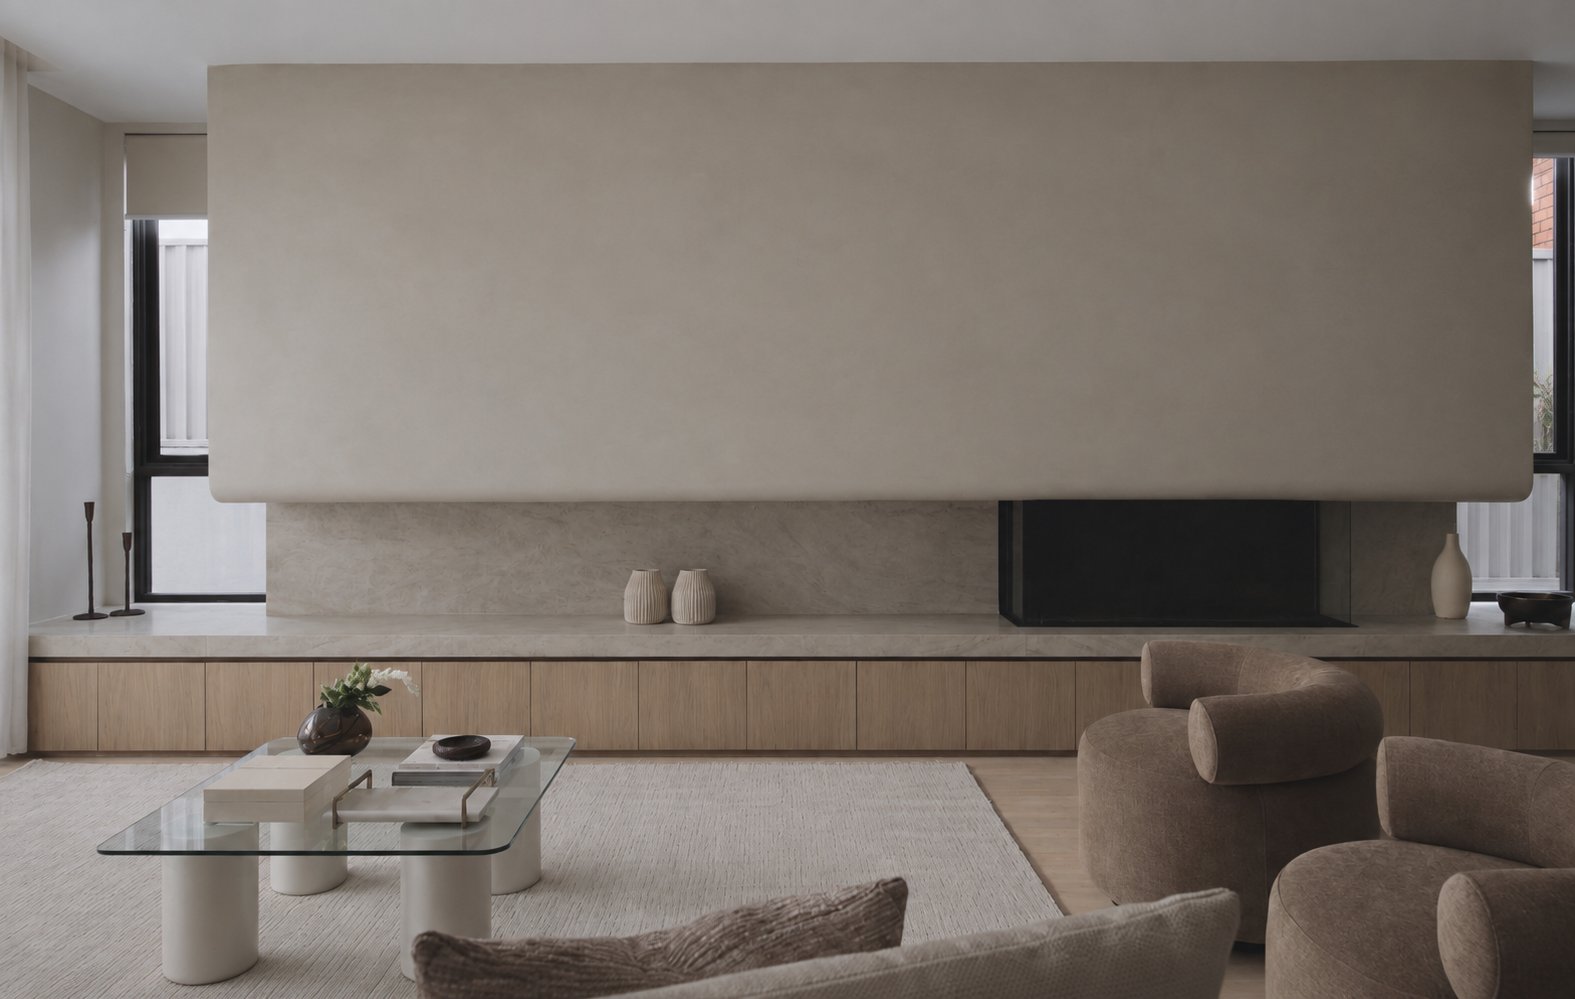
Interior
Direct light changes how the room feels.
Drag
Wrong light
Right light · ROMEO
↔
Wrong
Even · muted · little atmosphere
Right
Warmth · shadow · depth
Whole project
Architecture and landscape can peak together.
Drag
Wrong light
Right light · ROMEO
↔
Wrong
Flat facade · subdued landscape
Right
Low sun · stronger form · better separation
How it works
Three steps. Quick.
You choose what matters. ROMEO Light handles orientation, sun, timing and session length. The 3D light model is there when you want it.
01
Address
Find the project and confirm the front.
02
Priorities
Choose what needs photographing and how complete the set should be.
03
Recommendation
Half Day, Full Day or Split Day, with the light windows that make it work.
04
Light model
Optional. Move the sun across your project and see each side light up.
The answer
A clear session recommendation.
Half Day, Full Day or Split Day, based on the project rather than a package menu.
01
one 4-hour window
Half Day
Focused coverage
One continuous 4-hour block built around the strongest part of the day.
02
sunrise to sunset
Full Day
Complete coverage
Sunrise to sunset for the most complete coverage and maximum flexibility with the light.
03
2 hrs early + 2 hrs late
Split Day
Multi-light coverage
Two 2-hour visits around sunrise and sunset to capture more of the project in its best light.
No email required to see the recommendation.
Built to recommend less when less is enough
The goal is the shortest sensible session, not the largest package.
If one good 4-hour window genuinely covers the brief, ROMEO Light should say Half Day. It is the same planning approach we use before real ROMEO shoots.
Ready to test it?
See the light plan before you choose.
No email required. See the recommendation, compare your options, then decide whether to send it to ROMEO.
Enter the project address and project type. We’ll open the aerial so you can confirm the building and its primary aspect.
Project type
Choose the closest project type.
Approx. shoot month
Or skip address lookup
Choose an address suggestion, or use manual orientation.
Address lookup isn’t responding.
You can still use ROMEO Light. Keep the address you typed and choose the facade direction manually.
No email required to see your result.
02 · Orientation
1. Centre the house.
Tap roughly the middle of the roof. Not sure which way the project faces? Tap the front edge and the planner works out the bearing, or choose the closest direction below.
Large site?Use the main building / primary frontage here. ROMEO will review the full site, additional buildings and access manually before quoting.
Step 1 · Set house centre
N
Tap roughly the MIDDLE of the house
Set the building centre.
Move the red centre onto the actual building.
1. Set building centre
Tap the middle of the roof. Roughly is fine.
Waiting for building centre...
Satellite view unavailable.
Your address is still saved. Choose the closest facade direction manually and continue.
-
Your selected front
Waiting for facade selection
Tap the middle of the front building edge. If the line points the wrong way, tap again.
Know the direction already?
Choose the closest direction, or use the aerial above.
03 · Coverage
What needs to be photographed?
Choose what needs proper coverage in the finished set.
01
Exteriors
Facades, entries and outdoor architecture.
02
Interiors
Main rooms, relationships and details.
03
Landscape / external
Gardens, courtyards, terraces and site relationships.
04
Dusk
Twilight exterior and illuminated spaces.
Choose at least one area.
04 · Priorities
How complete, and which sides matter?
Two quick choices, then we build the plan.
How complete should the finished set be?
01
Key images
A focused set of the strongest views.
02
Main coverage
The important spaces, elevations and details.
03
Complete coverage
A fuller architectural record of the project.
Choose a coverage depth.
Which exterior sides need their own strong image?
01
Front
Main facade / street-facing side.
02
Rear
Back facade, garden, terrace or pool side.
03
Front + rear
Both sides need a strong light window.
04
Not sure
Let the light decide.
Choose the closest option.
If the rear never gets direct sun in your month, the plan will say so and suggest soft light for rear interiors, with dusk as the stronger exterior option.
Light model
See the light plan for your project.
Move the sun through the day. We track the important facades, useful interior light and the strongest windows, then turn them into a shoot sequence.
Confirmed front
-
Time
-
Drag to rotate · slider moves the sun
Calculating light...
Now
Calculating...
SunriseSunset
Best light by sideLeft and right are viewed from the front facade.
Direct sun and strongest windows.
From the light model
Suggested shoot sequence
These windows feed your recommendation.
ROMEO Light
Preparing your recommendation.
Checking project orientation...
Next step
Send it to Alicia.
Alicia checks the plan against the real site, access and forecast, then gets back to you with timing and a quote. Sending it books nothing.
ROMEO reviewEvery submitted plan is checked by us before timing and pricing are confirmed.